 Property for sale

House in the village of Rudartsi
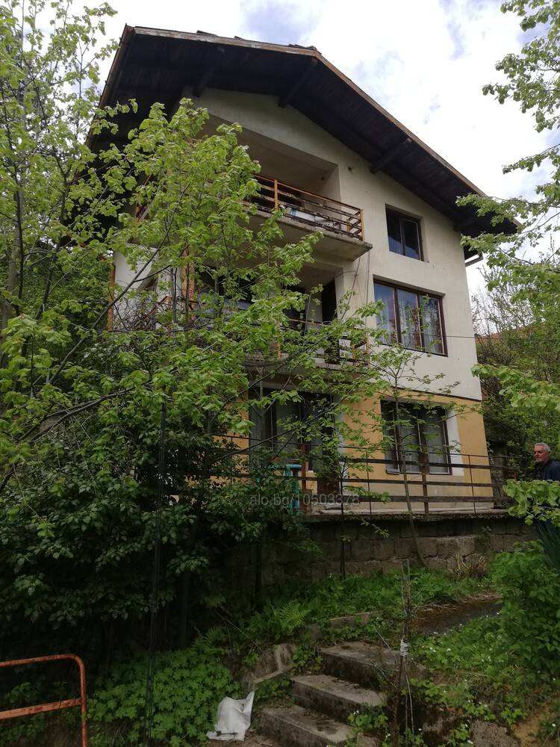
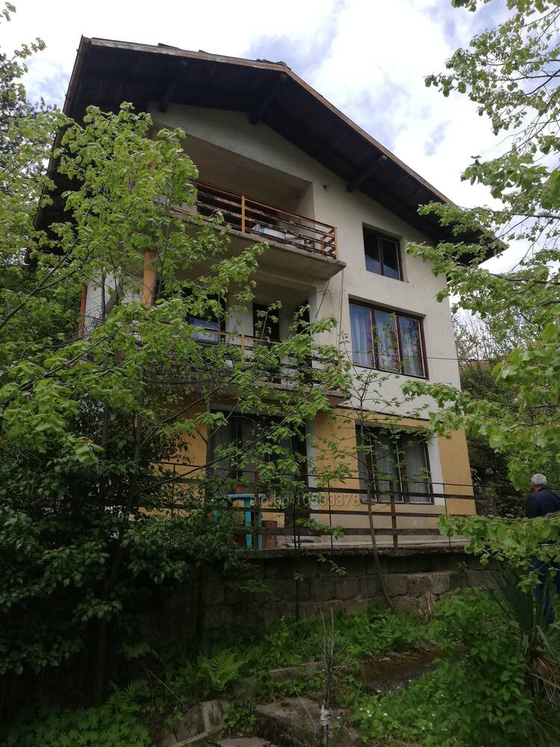
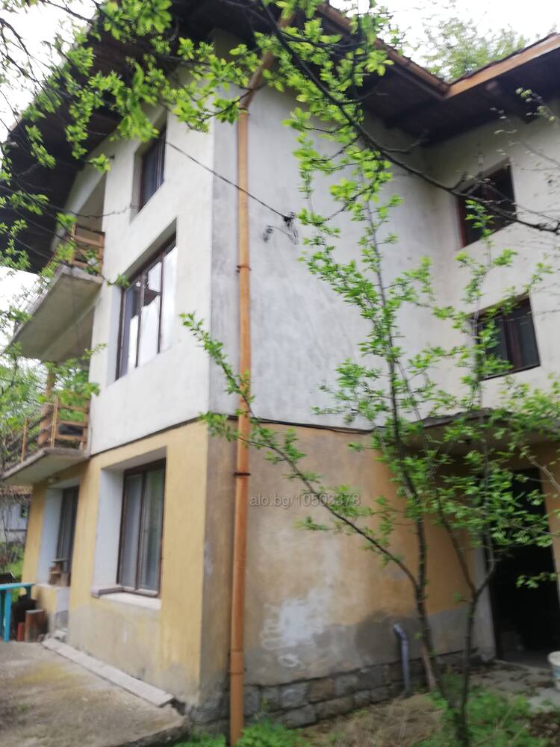
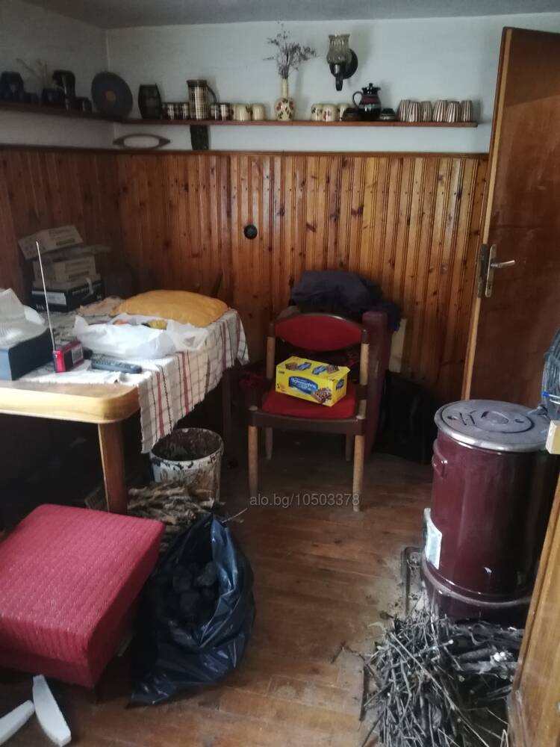
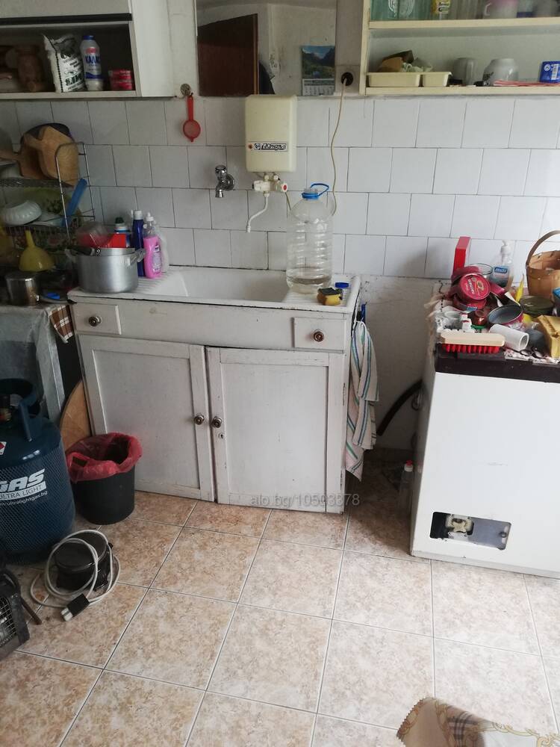
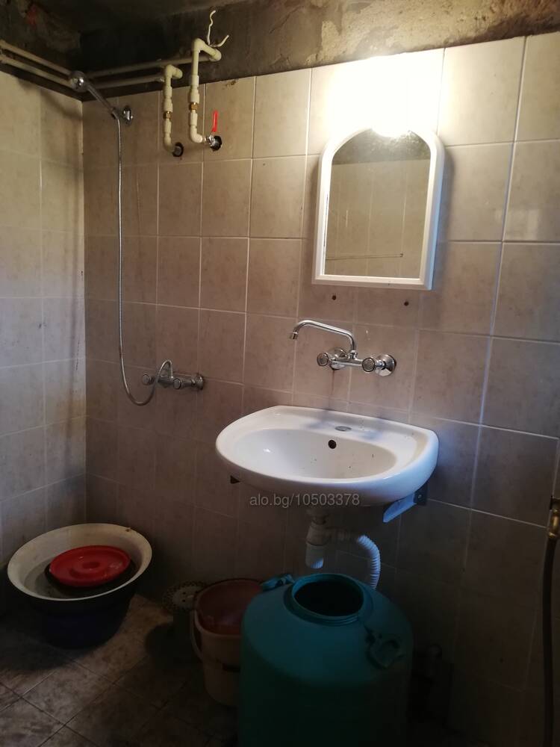
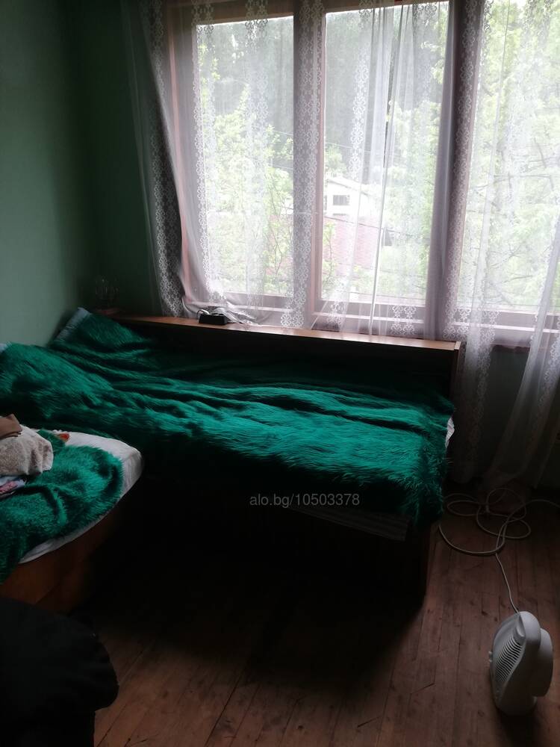
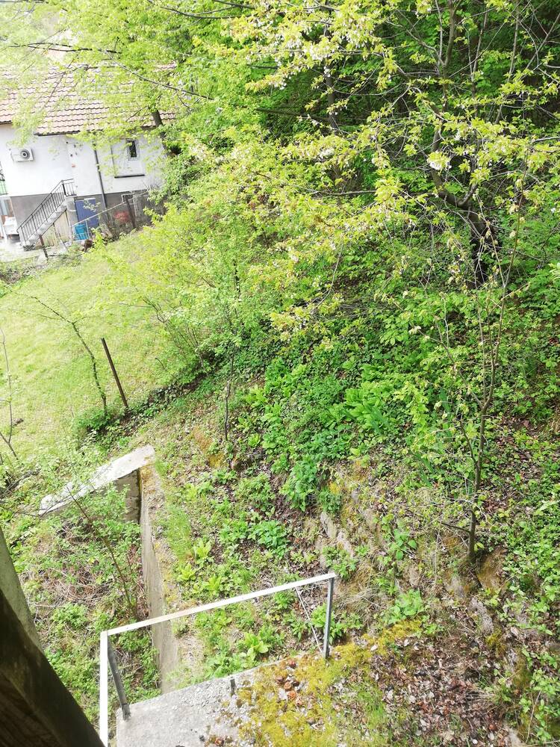
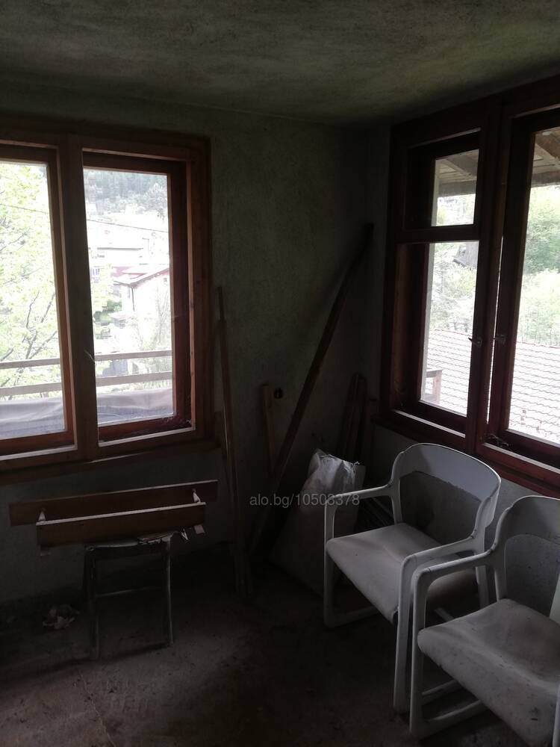


We present to your attention a three-story house with a living area of 42 sq. meters, which offers the following layout ->
1st floor: kitchen, living room, bathroom and WC, closet and large terrace. 2nd floor: two bedrooms with a common terrace and a room in which a bathroom and WC can be separated.
3rd (attic mezzanine) - two bedrooms, of which one has a ceiling with a slab and is without bevels and with a terrace, and the other has slight bevels at one end.
Internal stairs between floors.
Electricity: yes. Water from central water supply, year-round living neighbors.
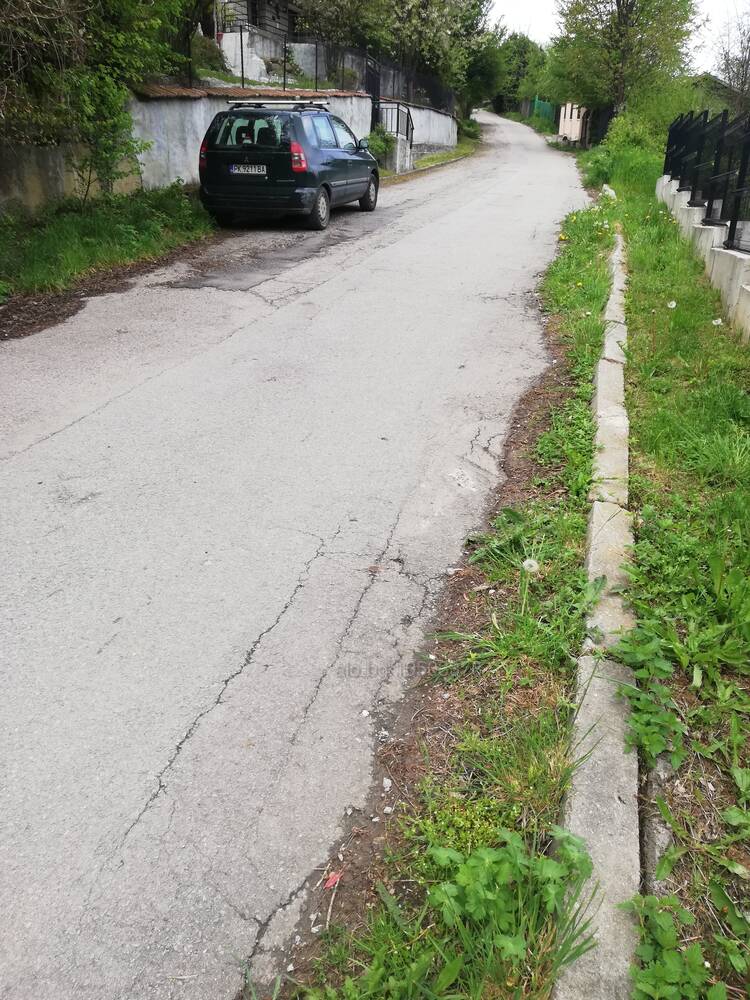
Year-round access via asphalt road.
Separately from the house to the street there is a garage with metal doors built, which is legalized.
Yard - 540 sq. meters, fenced, with displacement, UPI, surface (OPS).
Code 14038.


