
 Property for sale

Functional 4-room apartment + garage for two cars next to each other.
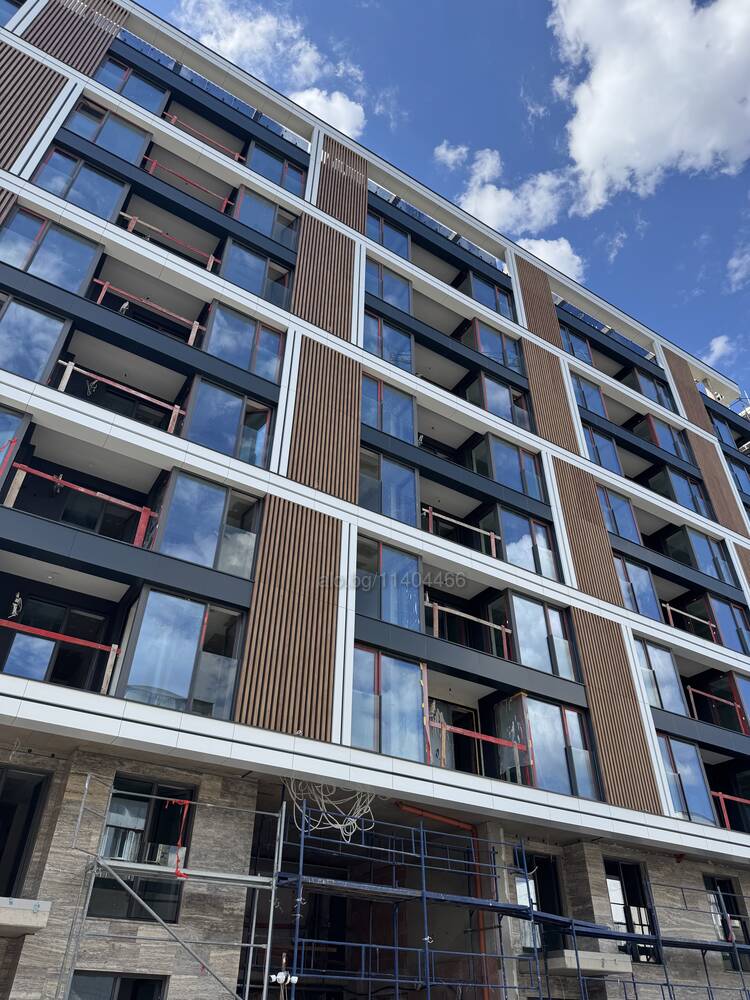

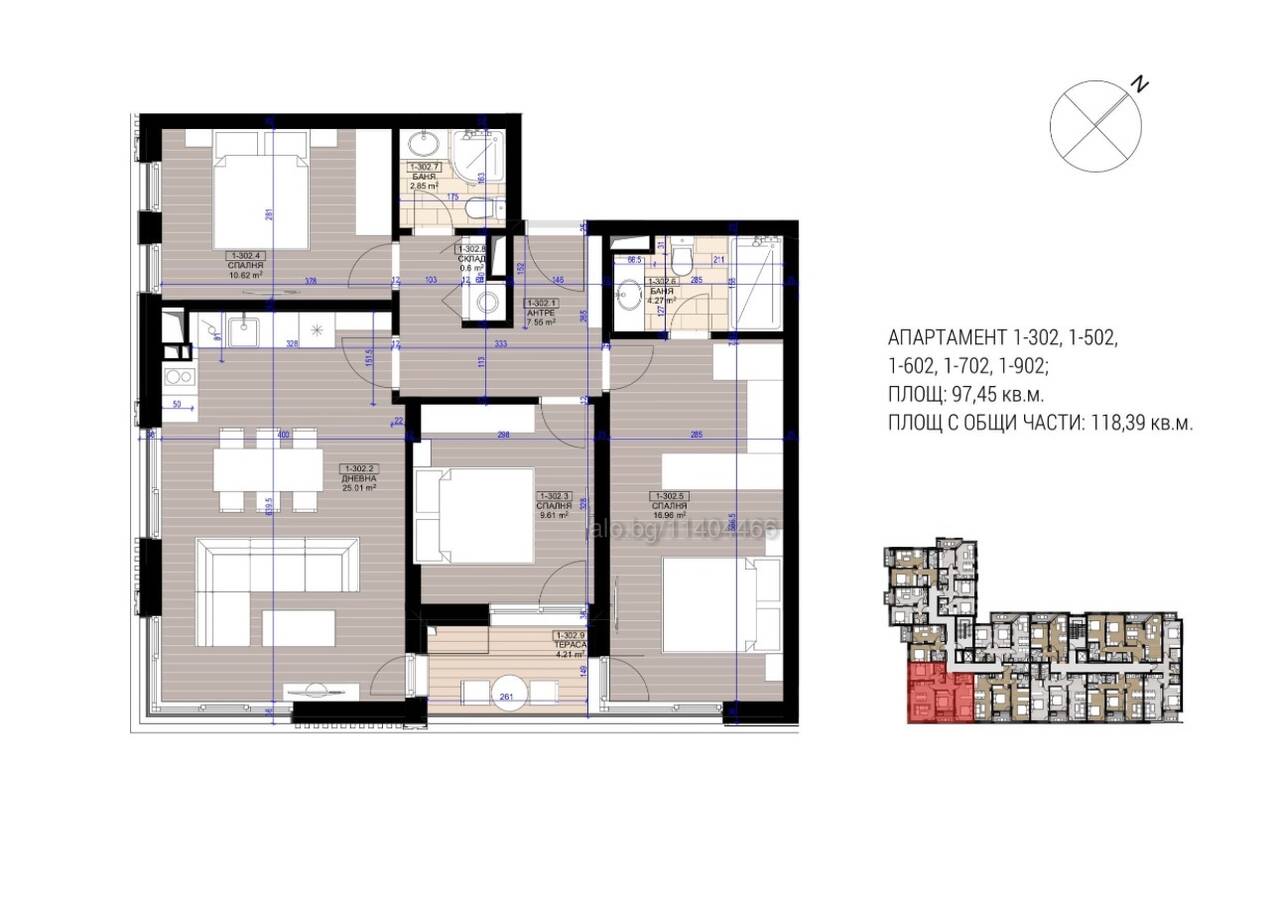






4-ROOM | 3 BEDROOMS | 2 BATHROOMS | CLEAR SOUTH | 9TH PENULTEAST FLOOR | 118.39 SQM
The building has an issued act 15. Act 16 is expected at the beginning of 2027. The apartment has a large garage for two cars side by side on level -1. Its price is 81,885. It is paid separately, it is not included in this price.
We do not work with brokers, please do not call us.
We offer for sale an extremely functional 4-room apartment with three bedrooms, located on the 9th, penultimate floor, in a new premium residential complex immediately behind The Mall.
The property has a clear southern exposure, which makes it extremely bright throughout the day, and the high floor provides an open view and a feeling of spaciousness.
But the real strength of this apartment is not only in the floor or the exposure.
This is a layout that is rarely found in an area of 118 sq m.
At 118.39 sq m. with common areas, the apartment offers:
✱ Spacious living room with kitchen and dining room
✱ 3 full bedrooms, one of which is a Master bedroom with its own bathroom, directly connected to the bedroom
✱ 2 bathrooms
✱ Separate laundry room in the hallway
✱ Functional entrance hall with minimal wasted space in the hallways
✱ Terrace with direct access from both bedrooms and the living room.
✱ Pure southern exposure
✱ 9th, penultimate floor
✱ Bright rooms and open view
Here you don’t have the typical feeling of new construction that a large part of the square footage is eaten up by hallways and transitional spaces.
97.45 sq m. of clean living area are organized so that you get not just three bedrooms on paper, but three actually usable bedrooms, two bathrooms and a spacious common living area with a corner French window.
High-class construction
The apartment is part of a project that uses materials and systems from manufacturers typical of high-class residential construction.
Windows and insulation
✱ Reynaers MasterLine 8 Plus
✱ Triple noise and energy-saving glazing
✱ Siegenia hardware
✱ Illbruck systems
✱ 10 cm stone wool
✱ Wienerberger Porotherm ceramic bricks
Heating
✱ Danfoss Icon water underfloor heating, connected to CHP
✱ Even temperature distribution
✱ No cold zones
✱ Preparation for air conditioning system and Japanese inverter air conditioners.
Common areas and technologies
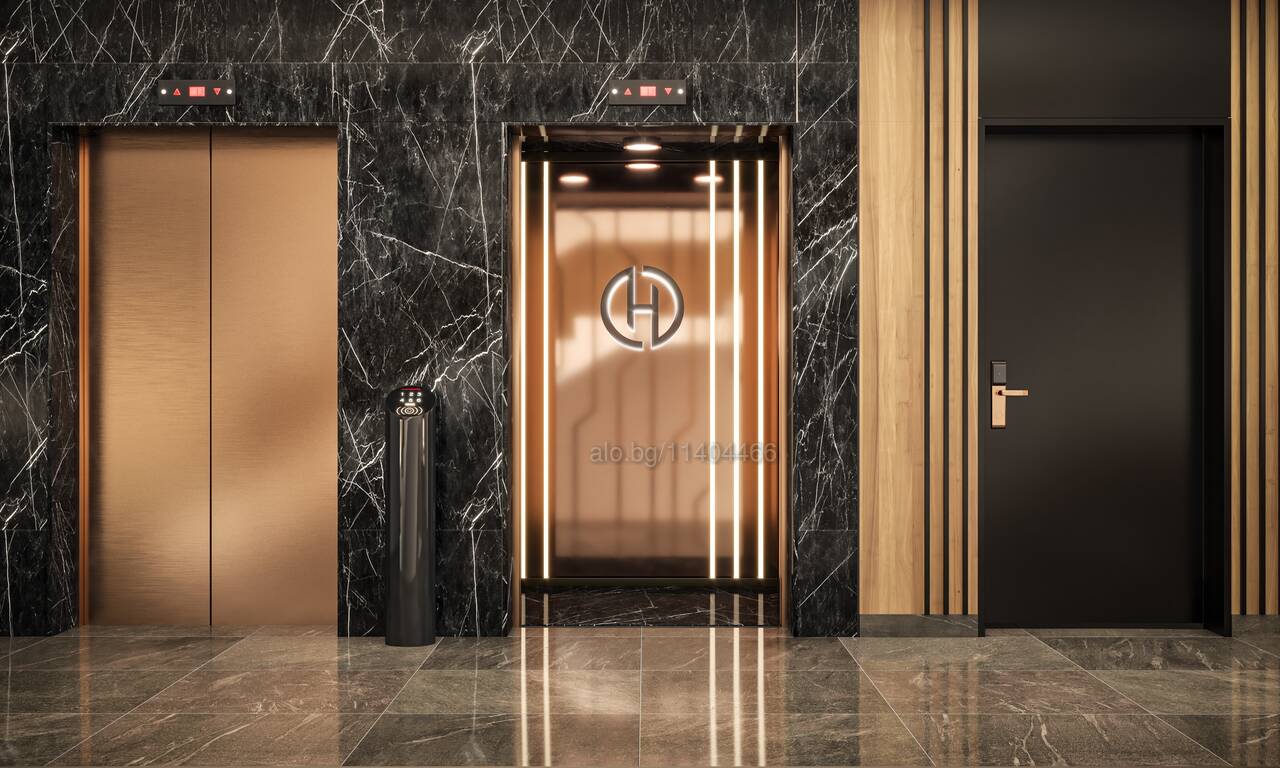
✱ High-class Schindler elevators
✱ UPS system for elevators
✱ BTicino video intercom and access control
✱ Hormann sectional garage doors
✱ Representative common areas with a 6-meter-high lobby
✱ Preparation for Smart Home systems
The facade is made of high-class materials, including large-format LAMINAM ceramic tiles and Baumit plaster.
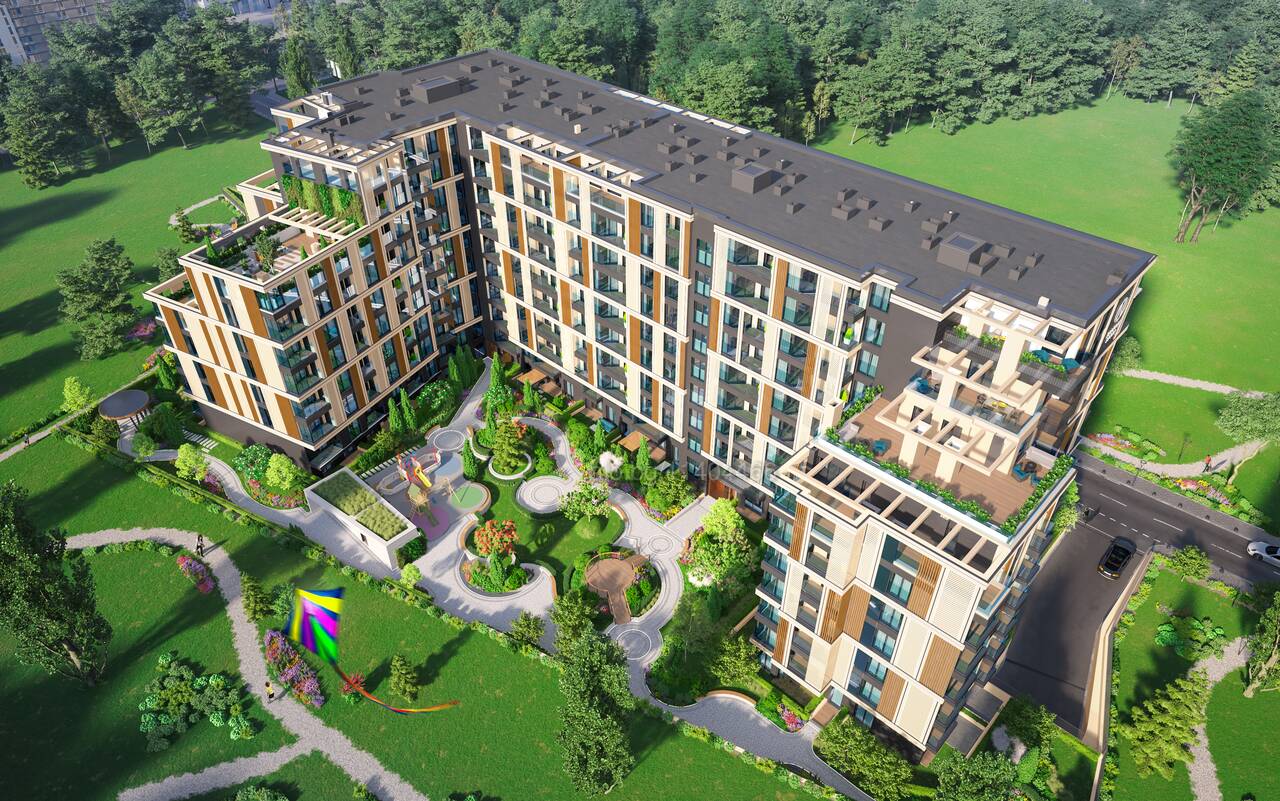
Premium gated complex
The apartment is located in a complex created with the idea of a high standard of urban life, and not just another residential building.
Residents have at their disposal:
✱ 2 acres of landscaped courtyard
✱ decorative vegetation and walking paths
✱ playgrounds
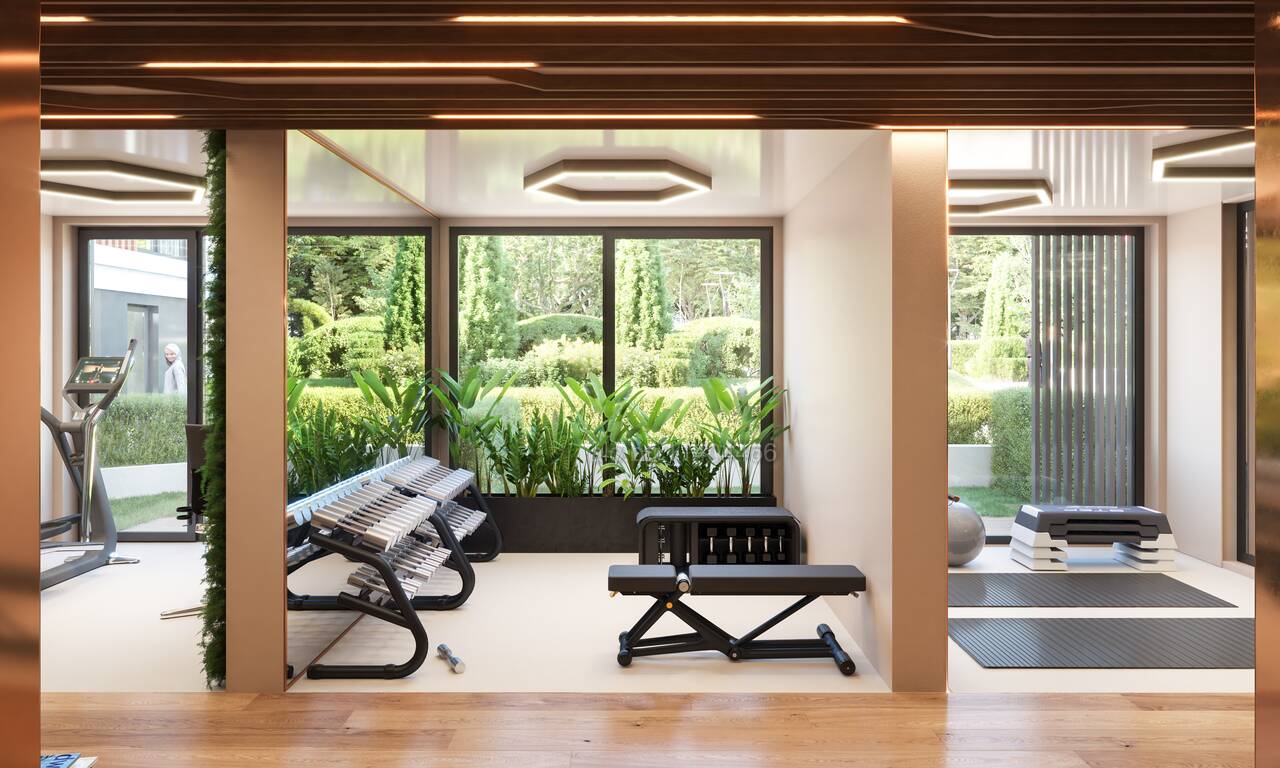
✱ fitness only for residents
✱ representative common areas
✱ lobby area with fireplace and relaxation area
✱ two-level underground parking
✱ underground garages and parking spaces
✱ controlled access and video surveillance
A location that saves time
The complex is located immediately behind The Mall, with direct access to Tsarigradsko Shose and excellent connections to the center of Sofia.
In the immediate vicinity are Sofia Tech Park, large office buildings, IT companies, shops, services and transport links. A new metro station is currently being built about 80 m from the building. There are also numerous bus lines that stop in front of the mall. A 15-minute drive takes you to the ideal center of Sofia, the airport and the exit from the city on the Trakia Motorway.
